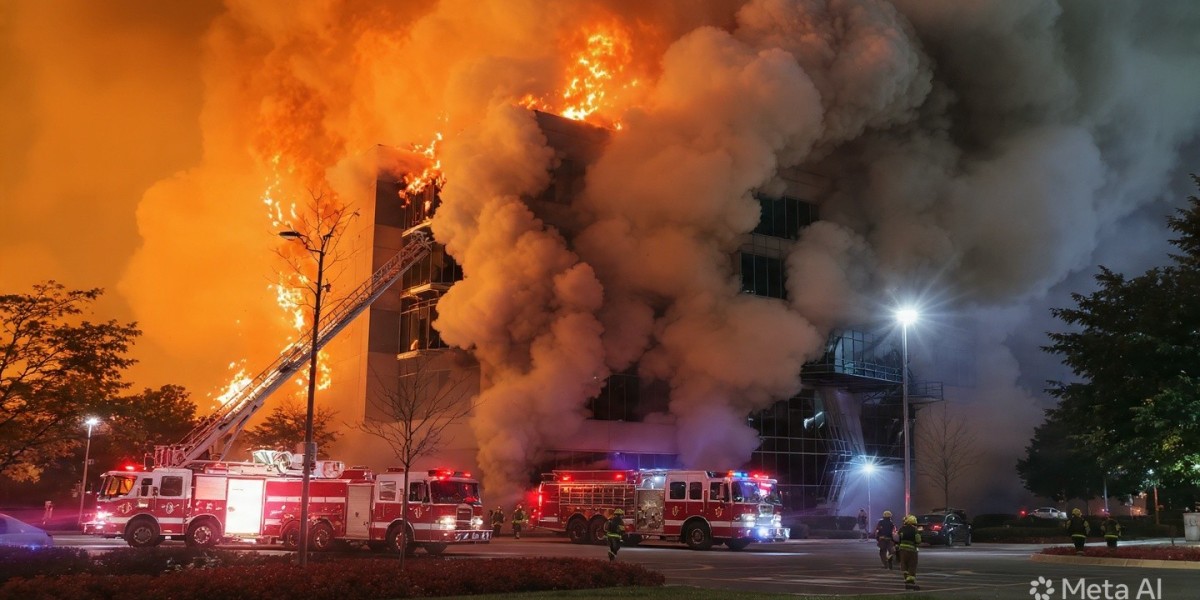

Fire safety depends on clear design decisions, suitable protection measures, and a practical plan for helping occupants reach safety. The NFPA publishes codes and standards that address fire prevention, life safety, and emergency protection. Its Life Safety Code is one reference that professionals may review when considering means of egress, occupancy risks, and building protection. Australian projects must still be assessed against the National Construction Code, applicable state or territory requirements, and the approval pathway for the development.
1. Understanding the Purpose of Life Safety Codes
Life safety codes provide structured requirements for reducing risks to people in buildings. They consider how a property is occupied, how people move through it, and what arrangements are available when an emergency occurs. Their purpose is not limited to preventing fire. They also address the conditions that influence occupant warning, evacuation, and protection.
These can include fire detection and alarm systems, automatic suppression, fire-resisting construction, smoke management, emergency lighting, exit signage, and staff procedures. Each measure has a particular role, and the overall strategy should explain how they work together.
For example, a hotel has sleeping guests who may be unfamiliar with the building and may not respond immediately to an alarm. Its design and operating procedures should consider clear warning, protected escape routes, suitable exit capacity, and staff responsibilities. A warehouse, by comparison, may need greater attention to storage arrangements, travel distances, and the movement of workers around equipment.
2. Applying International Standards in Australia
International codes can provide useful technical information, but they do not automatically become legal requirements in Australia. Their application depends on the project brief, contractual requirements, relevant approvals, and whether an Australian authority has adopted or referenced particular provisions.
The National Construction Code establishes the main building regulatory framework across Australia, with state and territory variations and adoption arrangements. Project teams should identify the applicable NCC edition and any local amendments before relying on an external publication. They should also record the standards used, and how any differences have been resolved.
A practical example is an overseas client requesting a design based on an international life safety standard for a building in Sydney. The design team should compare the requested approach with Australian requirements, identify conflicts, and agree on a compliant design pathway with the relevant stakeholders. This avoids treating an overseas reference as a substitute for local approval.
3. Means of Egress and Occupant Movement
Means of egress describes the route people use to move from an occupied part of a building towards a safe place. It can involve exit access, corridors, doors, stairs, ramps, and final exits. The design must reflect the building's use and the expected number and characteristics of occupants.
Important review points include:
The number, location, and capacity of exits.
Travel distances and the arrangement of corridors.
Door hardware, locking, and emergency release.
Exit signs, emergency lighting, and clear instructions.
Whether routes remain available during normal operations.
Consider a school with electronically controlled doors. Access control may support security during the day, but the emergency arrangement must also allow safe evacuation in accordance with applicable requirements. Designers should coordinate the door hardware, alarm interfaces, emergency release, and staff procedures rather than reviewing each item separately.
4. Fire Protection and Compartmentation
Fire protection includes active systems and passive building measures. Active systems may detect a fire, warn occupants, or control an incident through equipment such as alarms and sprinklers. Passive measures are built into the structure and help restrict fire and smoke spread between different areas.
Compartmentation can use fire-rated walls, floors, doors, and protected shafts. These elements are only effective when openings and junctions are treated appropriately. Pipes, cables, ducts, and other services passing through fire-resisting construction may require tested fire-stopping systems selected for the actual installation.
For instance, a contractor installing data cables through a fire-rated wall must not leave the opening unprotected. The project team should identify a suitable tested system, confirm that it matches the wall and service conditions, and retain installation evidence. Unapproved substitutions or incomplete sealing can undermine the intended fire separation.
5. Documentation, Inspection, and Building Operation
Fire safety is an ongoing responsibility. Design information must be translated into correct construction, checked before handover, and maintained while the building is in use. Clear documentation helps owners understand what has been installed and what maintenance or future inspection may be required.
A useful quality process can include:
Reviewing approved drawings and specifications.
Recording product details and installation locations.
Inspecting accessible fire doors and service penetrations.
Documenting defects and corrective actions.
Updating building records after alterations.
For example, a building manager planning a new communications installation should check whether proposed cable routes pass through fire-rated construction. The work should be coordinated with the appropriate specialists, and any affected fire-stopping system should be reinstated and recorded. This reduces the risk that routine maintenance will unintentionally weaken fire protection.
6. Conclusion
International life safety guidance can help professionals understand evacuation, occupant protection, and fire safety design, but every Australian project needs a clear, documented local compliance basis. Teams should verify the applicable code edition, coordinate active and passive measures, and maintain reliable inspection records. A Passive Fire Consultant can help review fire-resisting construction, compartmentation, service penetrations, and installation details within the wider building strategy. A Passive Fire Consultant can also support project teams in identifying weaknesses before they affect the intended performance of the building. A coordinated approach improves confidence in design decisions and supports safer building operation.
7. FAQs
Does an international life safety code automatically apply in Australia?
No. Its use depends on the project brief, relevant approvals, and whether the provisions are adopted or referenced by the applicable authority.
What is means of egress?
It is the route and associated components that allow occupants to move from a building space towards a safe place.
Why is compartmentation important?
It helps restrict fire and smoke movement between building areas and supports the overall fire safety strategy.
When should passive fire protection be inspected?
It should be checked during construction, before relevant work is concealed, at handover, and later as required by the building's maintenance arrangements.
What records should building owners retain?
Owners should retain relevant drawings, product information, inspection reports, defect records, maintenance information, and documentation of later alterations.