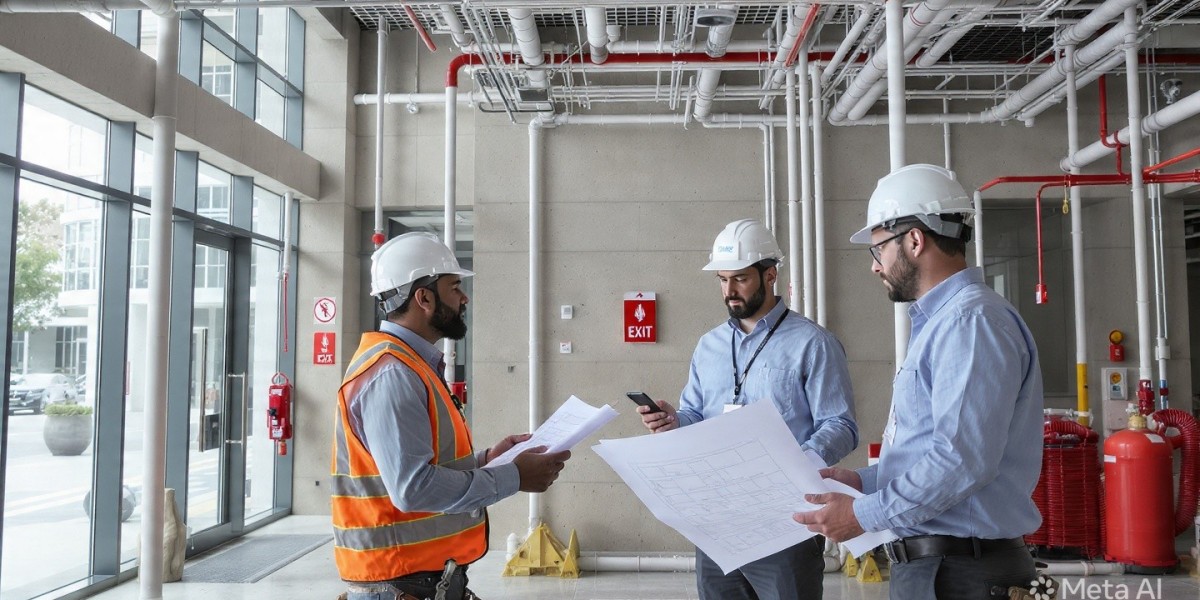

Existing buildings often require upgrades to meet changing operational needs, accommodate new occupants, or support modern building services. These projects can introduce fire safety challenges when walls, ceilings, floors, and service routes are altered. An experienced Passive Fire Consultant can help assess existing fire protection measures, identify potential weaknesses, and advise on practical improvements that align with applicable Australian requirements. A careful review is especially important when the original construction records are incomplete or previous modifications have changed the building layout.
1. Why Existing Buildings Need Fire Safety Reviews
A building's original fire safety arrangements may no longer reflect its current condition. Over time, new cables, pipes, ventilation systems, and internal partitions may be added. Maintenance work can also damage fire doors, protective coatings, and fire-stopping materials.
A review can help identify issues such as:
Unsealed openings through fire-rated walls and floors.
Damaged or poorly maintained fire doors.
Missing information about installed fire protection systems.
Changes to compartment boundaries.
Alterations that affect escape routes or building use.
For example, an older office building may have been converted into several smaller tenancies. New partitions and service connections could affect existing fire separation. A review helps establish what has changed and whether further investigation or remedial work is required.
2. Assessing Existing Passive Fire Protection
An assessment should begin with available drawings, fire safety reports, maintenance records, and information about previous alterations. These documents can provide useful background, but they should not automatically be treated as proof of the current installation.
Site inspections are important because actual conditions may differ from the original design. Inspectors may need to examine accessible fire-rated walls, doors, service penetrations, ceiling spaces, and other relevant areas.
A structured assessment can include:
Identifying the building's current use and layout.
Reviewing available fire safety documentation.
Recording visible defects and areas requiring further investigation.
Checking accessible passive protection components.
Preparing recommendations based on the observed conditions.
Suppose a property manager discovers several unlabelled service penetrations above a suspended ceiling. The assessment should record their locations and determine what evidence is needed to establish whether suitable fire stopping is present. If the installation cannot be verified, further investigation may be necessary.
3. Planning Remedial Fire Protection Work
Once issues have been identified, the project team can develop a remedial action plan. The plan should explain the problem, identify the relevant location, describe the recommended action, and establish how completion will be checked.
Remedial work may involve:
Replacing damaged fire doors or components.
Installing suitable fire stopping around services.
Repairing defective fire-resisting construction.
Reviewing openings created during previous renovations.
Updating drawings and maintenance records.
The correct solution depends on the existing construction and the required fire performance. Using an unsuitable product or applying a generic repair detail can create further problems. Technical recommendations should therefore be based on reliable product information and the actual site conditions.
For example, a building owner may need to install additional data cables through a fire-rated wall. The work should be planned so that the penetration receives an appropriate tested fire-stopping solution and the completed installation is recorded.
4. Managing Fire Safety During Refurbishment
Fire safety must be considered while construction is taking place, not only after the project is finished. Temporary openings, removed fire doors, incomplete walls, and changes to escape routes can create risks for workers and building occupants.
Project managers should coordinate contractors and establish suitable temporary arrangements where required. They should also identify work that could affect fire protection systems or compartment boundaries.
Important controls may include:
Reviewing the construction sequence and work areas.
Managing temporary openings and incomplete fire separation.
Coordinating hot works and other higher-risk activities.
Maintaining suitable access and emergency arrangements.
Checking completed work before areas are closed.
For instance, a hotel may remain partly operational during a refurbishment. Contractors working on one floor must coordinate their activities with building management so that occupied areas retain suitable fire safety arrangements. The project should also communicate temporary route changes clearly to staff and visitors.
5. Inclusive Access During Building Upgrades
Refurbishment offers an opportunity to improve accessibility as well as fire safety. Older buildings may have narrow circulation areas, difficult door operation, limited accessible facilities, or unclear wayfinding. These issues can affect the everyday experience of occupants and may create additional challenges during emergencies.
An inclusive design review can examine:
Accessible entrances and circulation routes.
Door widths, operation, and manoeuvring space.
Signage, visual contrast, and wayfinding.
Accessible facilities and building usability.
Emergency communication and evacuation considerations.
For example, a community facility may upgrade its entrance and internal corridors while replacing fire doors. Coordinating both reviews can help the team select suitable door arrangements without overlooking accessibility needs. This avoids treating fire compliance and inclusive access as separate design exercises.
6. Conclusion
Existing buildings need regular attention because their layouts, services, and operational requirements can change over time. A planned assessment helps owners understand current conditions, prioritise defects, and arrange suitable remedial work. Working with a building accessibility consultant can also help identify improvements to access, circulation, and usability during refurbishment. A building accessibility consultant can support inclusive upgrades while the project team addresses fire separation and other life safety considerations. Careful coordination helps extend the useful life of buildings while improving safety for the people who use them.
7. FAQs
Why should existing buildings have passive fire reviews?
Alterations, ageing materials, and maintenance work can affect fire protection. Reviews help identify defects and areas that need further investigation.
What is a passive fire defect?
It is a problem that may reduce the intended performance of a fire-resisting building element, such as an unsealed penetration or damaged fire door.
Can a building remain occupied during remedial work?
This depends on the work, building conditions, and risk controls. The project team should assess whether temporary arrangements are suitable.
Why are fire safety records important?
Records help owners understand installed systems, track inspections, plan maintenance, and support future building alterations.
Should accessibility be included in refurbishment planning?
Yes. Refurbishment can provide an opportunity to improve access, circulation, signage, and inclusive building use.