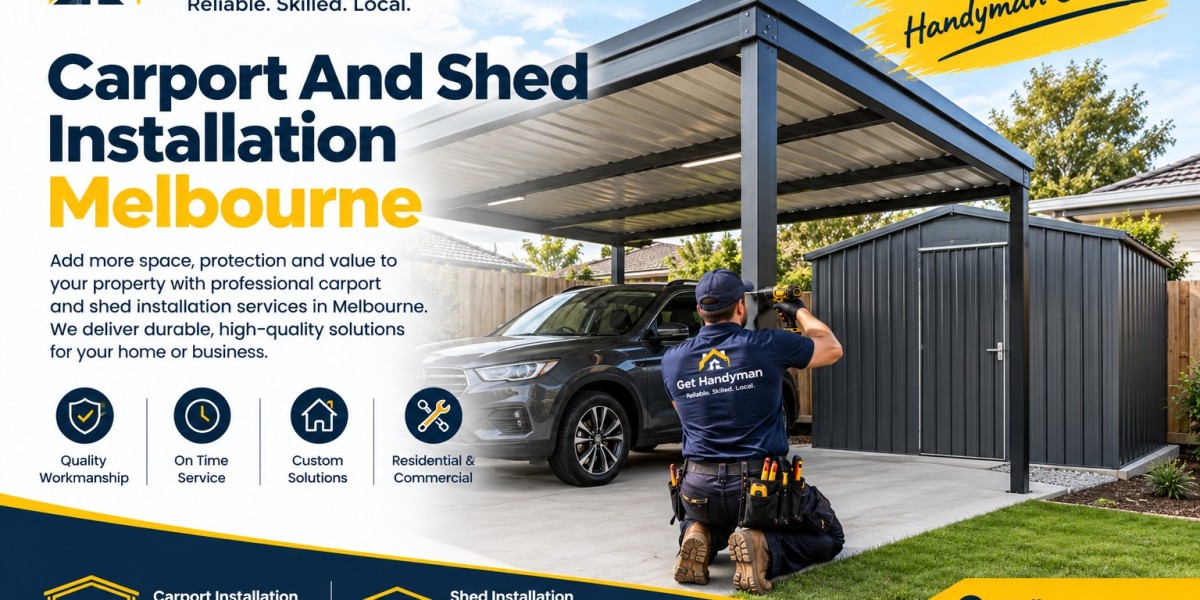

Carport And Shed Installation Melbourne helps homeowners create useful outdoor structures for vehicle shelter, household storage, and practical work areas. A carport can provide a covered place to park a vehicle, while a shed can keep gardening equipment, tools, bicycles, and seasonal belongings organised. The right installation makes better use of available land and can reduce clutter inside the home.
Before choosing a structure, consider how it will be used, where it will stand, and what the site requires. Melbourne properties vary in size, ground conditions, access, and exposure to wind and rain. Careful planning helps homeowners select an appropriate design, avoid preventable installation problems, and understand the full cost before work begins.
1. Identify the Purpose of Your Structure
The intended use should guide every decision, from dimensions to materials and access.
Planning a Carport
Carports provide overhead shelter without fully enclosing a vehicle. They can be attached to a house or installed as freestanding structures in a driveway or open area.
A single-car design may suit a compact property, while a double carport can accommodate two vehicles or provide additional covered space. Measure vehicle width, length, and height, then allow clearance for opening doors and walking around parked cars. Consider roof racks, larger vehicles, and future changes to the household's transport needs.
The position also matters. A carport should allow safe vehicle entry and exit without blocking pathways or interfering with access to the garage. Its roofline and finish should complement the existing house where possible.
Planning a Shed
A shed can serve as a garden storage area, workshop, equipment room, or general-purpose utility space. The most suitable size depends on what needs to be stored and how often those items are used.
For example, storing a lawnmower requires an accessible doorway and a suitable floor. A workshop may need space for a workbench, shelves, lighting, and ventilation. If storing expensive tools, consider secure doors and appropriate locks.
Plan the internal layout before purchasing the shed. Leaving space to move equipment safely is more useful than filling the entire building with storage.
2. Choose Materials That Suit the Property
Material selection affects durability, maintenance, appearance, and overall cost. The choice should reflect the local environment and the structure's expected use.
Steel Frames and Cladding
Steel is commonly used for carports and sheds because it offers strength and can be manufactured in different shapes and sizes. Protective coatings help limit corrosion, but the appropriate coating depends on environmental exposure and product specifications.
Steel may suit homeowners who want a straightforward structure with manageable maintenance requirements. Check the frame, fasteners, and coated surfaces periodically for damage, loose connections, or rust.
Timber Construction
Timber can suit properties where a natural finish is preferred. It can be painted or stained to complement the house and garden, but its long-term performance depends on timber selection, construction details, and maintenance.
Moisture exposure should be controlled through suitable detailing and drainage. Depending on the material, protective treatments may need to be renewed periodically to reduce the risk of decay or insect damage.
Selecting Roofing
Metal roofing is a common choice for its durability and range of profiles. Polycarbonate roofing can allow natural light into a covered space, although its heat transmission, UV protection, and suitability for local weather should be checked.
The roof must work with the supporting frame, fixings, roof pitch, and drainage arrangements. Choosing a material without considering the complete design can create maintenance or performance problems later.
3. Prepare the Site Before Construction
Proper site preparation supports structural stability and helps installers complete the work efficiently.
Check Dimensions and Access
Measure the proposed installation area and identify nearby trees, fences, windows, utility services, and existing buildings. Check whether delivery vehicles and installation equipment can reach the location.
For a carport, assess turning space and the route between the street and parking area. For a shed, make sure the access path is wide enough to move large equipment inside.
Also consider future maintenance. Access to gutters, roof edges, doors, and external walls makes inspections and repairs easier.
Establish a Suitable Foundation
The base must support the structure and transfer its loads safely into the ground. Depending on the design and site conditions, the foundation may consist of concrete footings, a concrete slab, or another suitable support system.
Assess the slope, soil conditions, and drainage before installation. A shed used for heavy machinery may need a stronger floor than a small structure holding lightweight garden tools.
Follow the manufacturer's specifications and obtain engineering advice where necessary. An unsuitable foundation can contribute to uneven floors, shifting supports, misaligned doors, or damage to the frame.
4. Understand Local Approval Requirements
Before arranging Carport And Shed Installation Melbourne, check which building and planning requirements apply to the property. Approval requirements can depend on the structure's dimensions, height, location, design, and distance from boundaries.
Property-specific conditions may include easements, planning overlays, heritage controls, or restrictions affecting where a structure can be placed. A small or prefabricated building is not automatically exempt from every requirement.
Contact the relevant local council and, where appropriate, a registered building surveyor before construction. Confirm whether planning permission, a building permit, engineering documentation, or inspections are needed. Resolving these matters before ordering materials can help prevent delays and unexpected costs.
5. What Happens During Installation?
A typical installation starts with confirming the measurements and preparing the ground. The foundation is completed first, followed by assembly of the main frame and installation of the roof, wall panels, doors, and drainage components included in the design.
Correct anchoring and structural connections are essential. Wind can exert considerable force on a roof and supporting frame, so components should be installed according to the approved design and manufacturer instructions.
After assembly, inspect the finished structure. Check that doors operate correctly, roof panels are secure, and gutters and downpipes direct water away from the foundation. Confirm that any required inspections have been completed before using the building.
Practical Benefits and Key Insights
A carefully designed structure can provide several everyday benefits.
Vehicle protection: A carport reduces direct exposure to sunlight, rain, leaves, and falling debris, although it does not offer the full protection of an enclosed garage.
Organised storage: A shed provides a designated place for tools, bicycles, garden supplies, and seasonal belongings.
Better use of outdoor space: An unused driveway section or side yard can become a practical area.
Improved convenience: A suitable layout makes parking and retrieving equipment easier.
Visual consistency: Matching colours and proportions to the house can help the new structure blend with its surroundings.
Think about future requirements before finalising the design. A growing family may need additional parking, while a homeowner who enjoys gardening may benefit from extra shelving or a wider shed doorway.
Common Challenges and Cost Considerations
Managing Water and Drainage
Poor drainage can cause standing water, soil erosion, damp storage conditions, and problems with the foundation. Gutters, downpipes, and suitable ground grading can direct runoff away from the structure.
Drainage should be planned so water does not create problems for neighbouring properties or existing buildings.
Allowing for Melbourne Weather
Rain, wind, and periods of intense sunlight can affect outdoor structures. The frame, roof, fixings, and anchoring system should be suitable for the site's exposure and the design's intended use. Professional guidance is especially useful for exposed or sloping locations.
Understanding the Full Project Cost
Installation costs vary according to dimensions, materials, foundation work, access, labour, and design complexity. Additional expenses may include excavation, drainage improvements, delivery, electrical work, and approval fees.
Request itemised quotes that clearly explain what is included. Compare the same scope of work rather than choosing solely on the lowest price. Ask who is responsible for site preparation, waste removal, inspections, and any work required before installation.
Frequently Asked Questions
1. How long does installation take?
A simple project may take one or several days. Larger structures, difficult site conditions, foundation work, and approval processes can extend the overall timeline.
2. Do carports and sheds require permits in Melbourne?
Requirements depend on the proposed structure and property. Contact the relevant council and a registered building surveyor to confirm what applies before starting.
3. Which material is best for outdoor structures?
Steel is often chosen for strength and relatively low maintenance, while timber offers a natural appearance. The right option depends on design, exposure, budget, and maintenance expectations.
4. Is a concrete slab necessary for a shed?
Not always. The correct base depends on the shed's size, intended use, soil conditions, and manufacturer specifications. Heavy equipment may require a more substantial floor.
5. How can I maintain a carport or shed?
Inspect the roof, frame, fasteners, doors, and drainage system regularly. Remove debris, repair damaged coatings, and address leaks or loose components before they lead to larger problems.
Conclusion
Carport And Shed Installation Melbourne can improve the functionality of a property by providing sheltered parking, organised storage, and more useful outdoor space. Achieving a durable result requires an appropriate design, suitable materials, accurate site measurements, a stable foundation, and effective drainage.
Before committing to an installer, confirm applicable approval requirements and compare detailed quotes. With careful planning, suitable construction, and regular maintenance, a carport or shed can remain a practical addition to a Melbourne home for years to come.